CZINEGE/
ALEXANDRA
interior architecture — Pécs
◉ ANNO 2001 · BARANYA · HU · ·
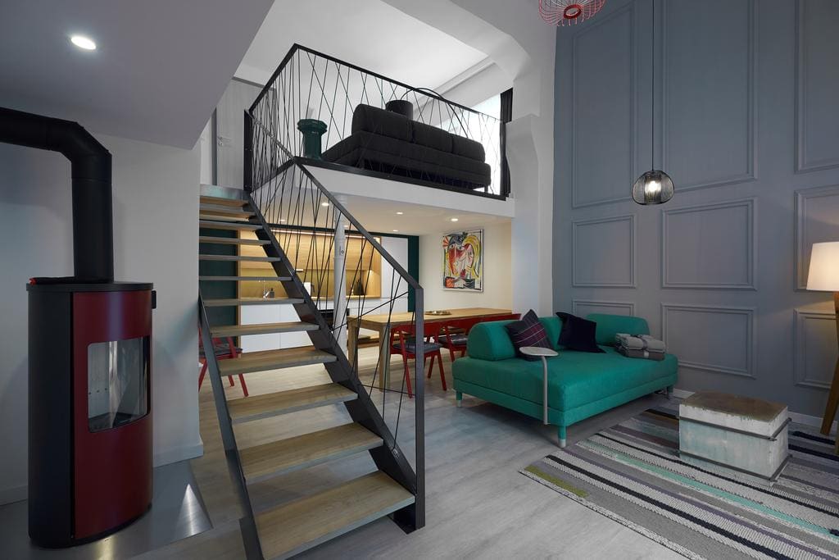
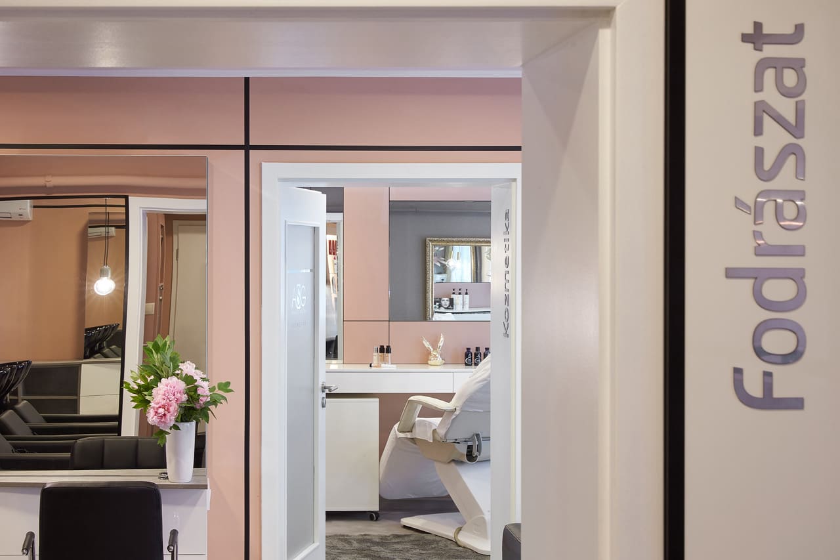
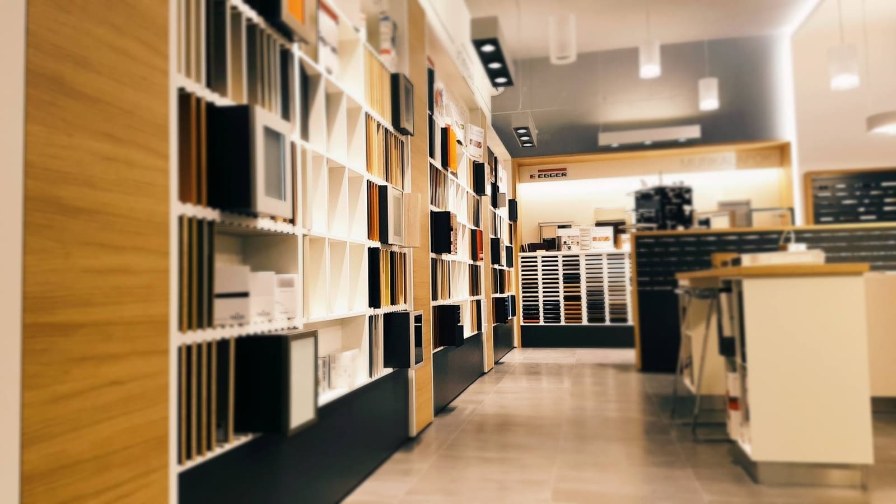
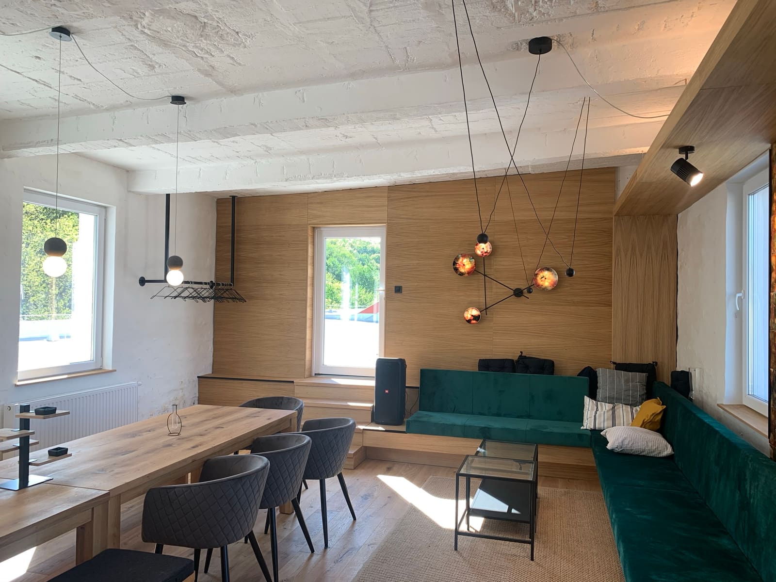
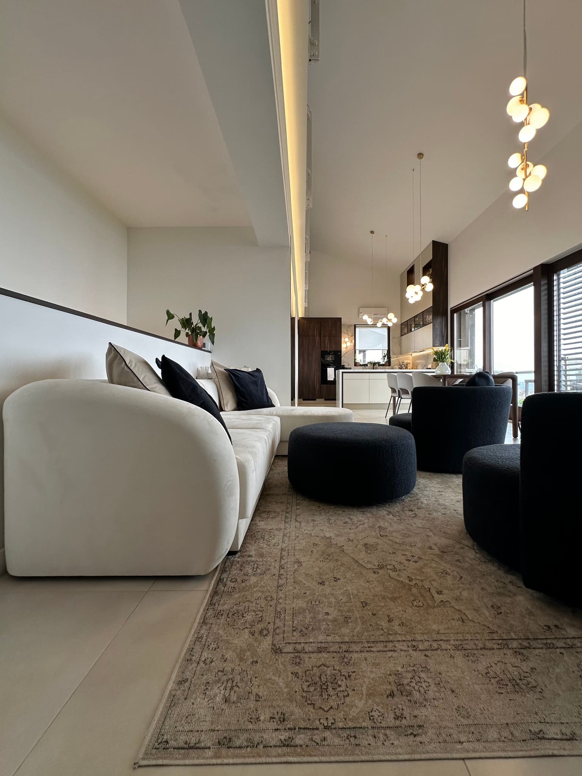
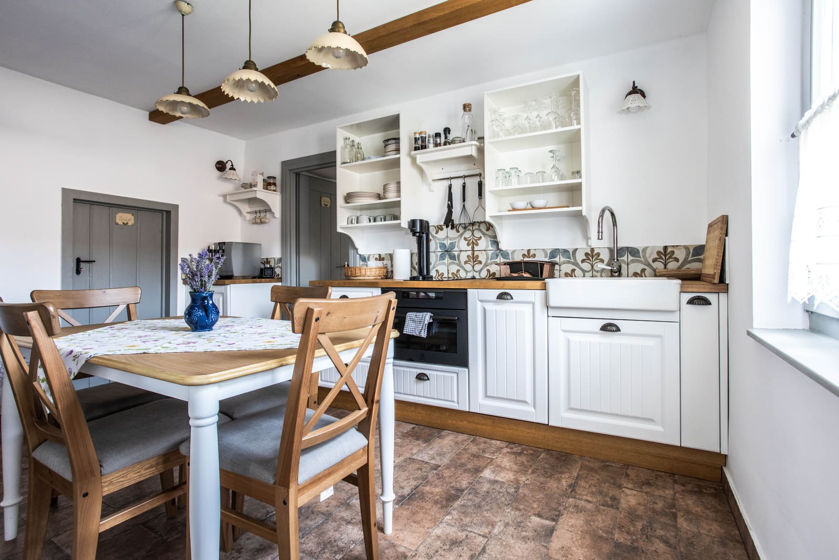
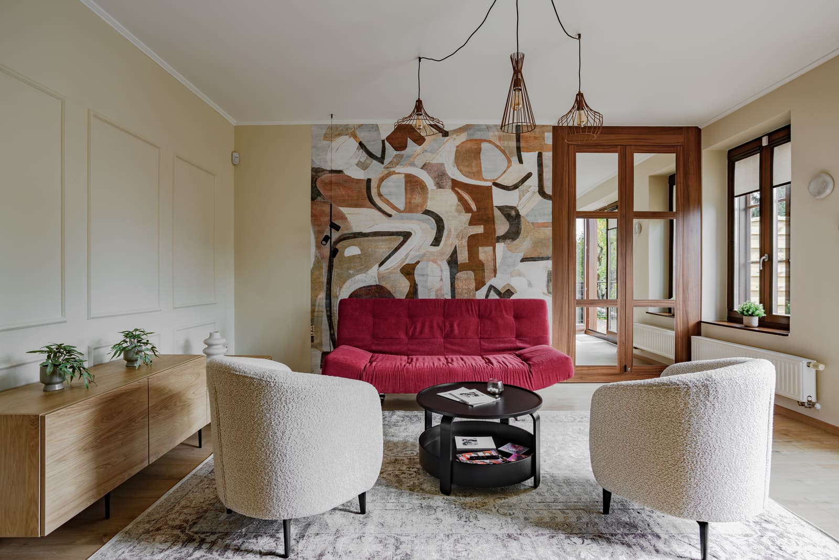
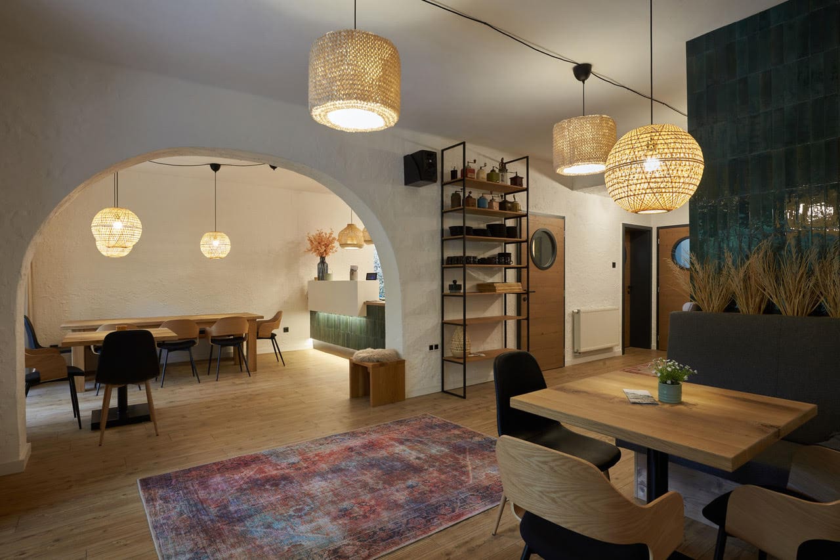
I LOVE
MY WORK.
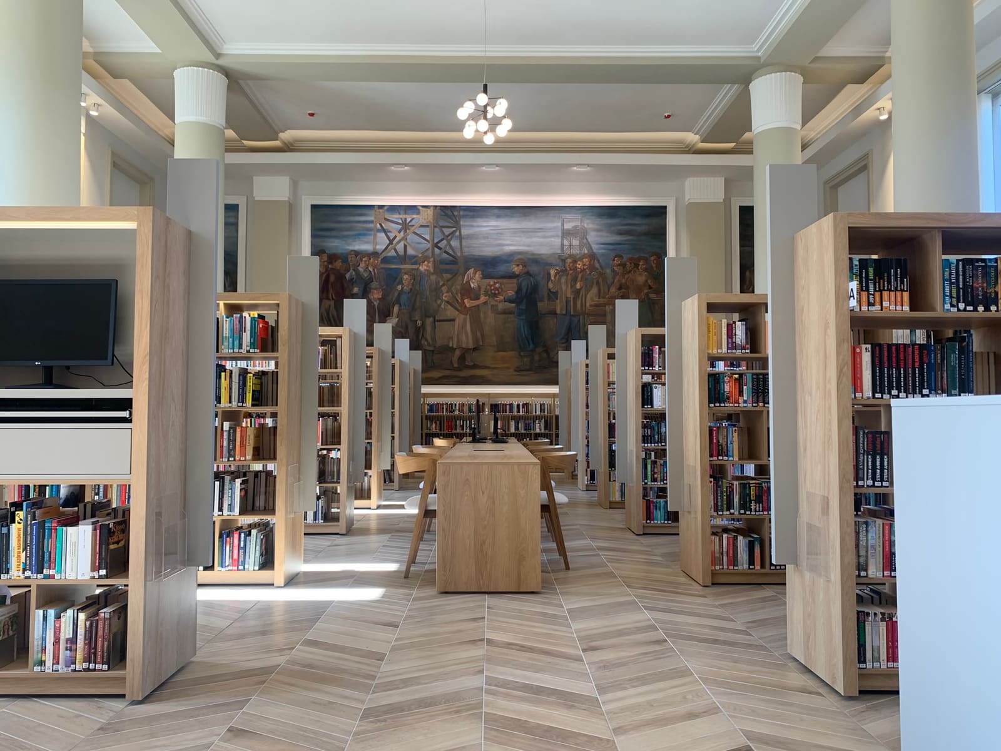
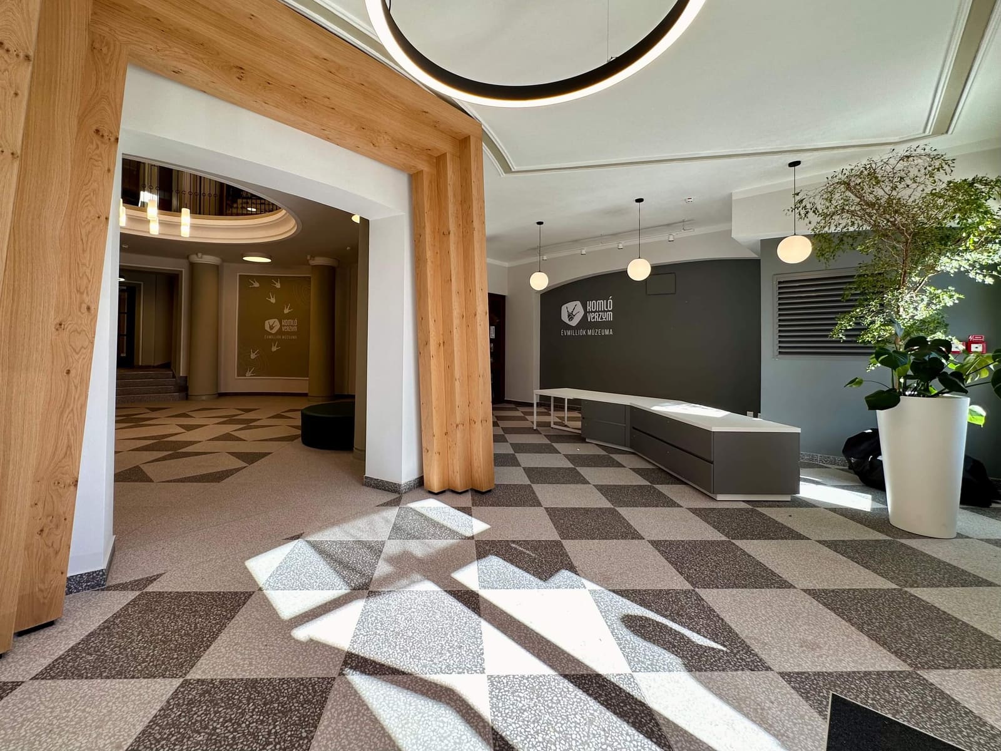
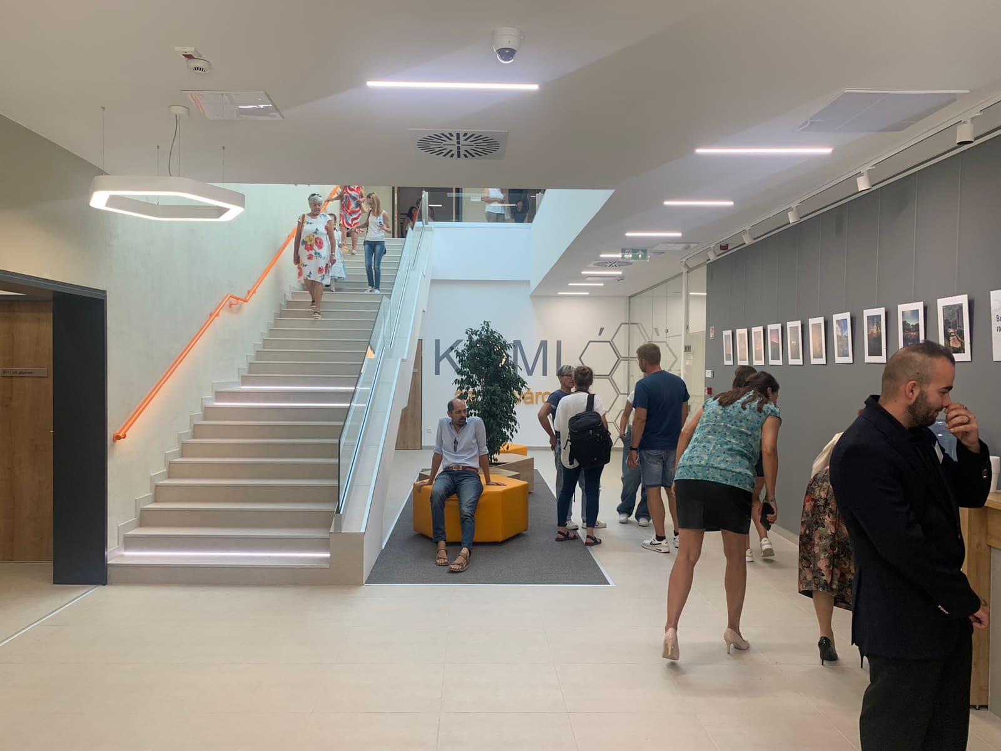
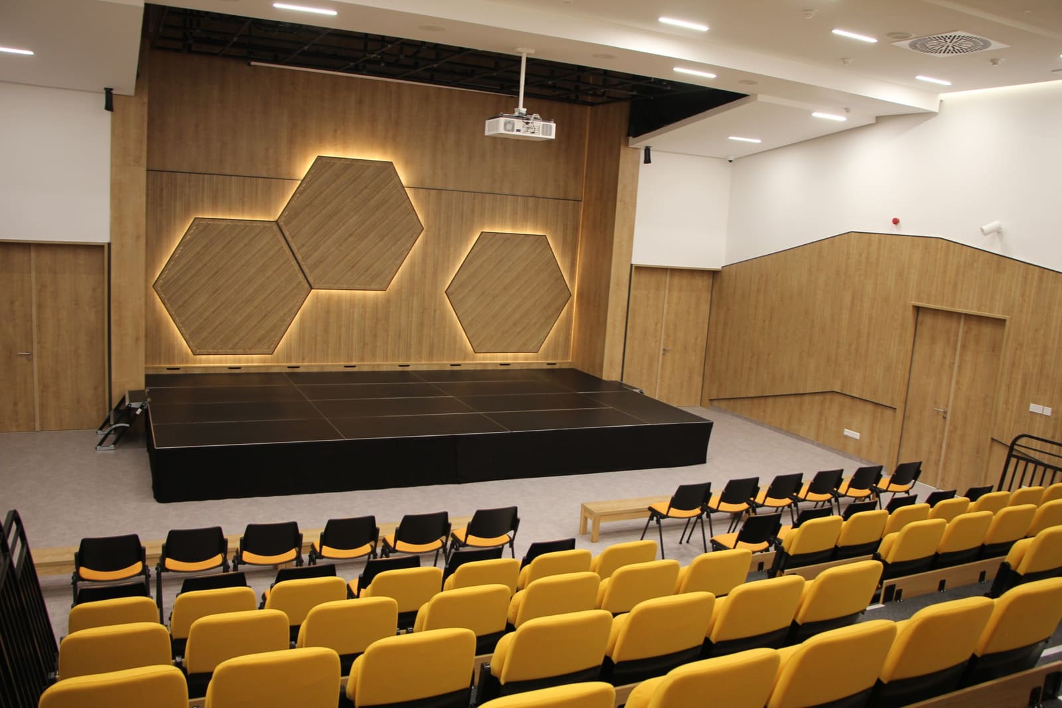
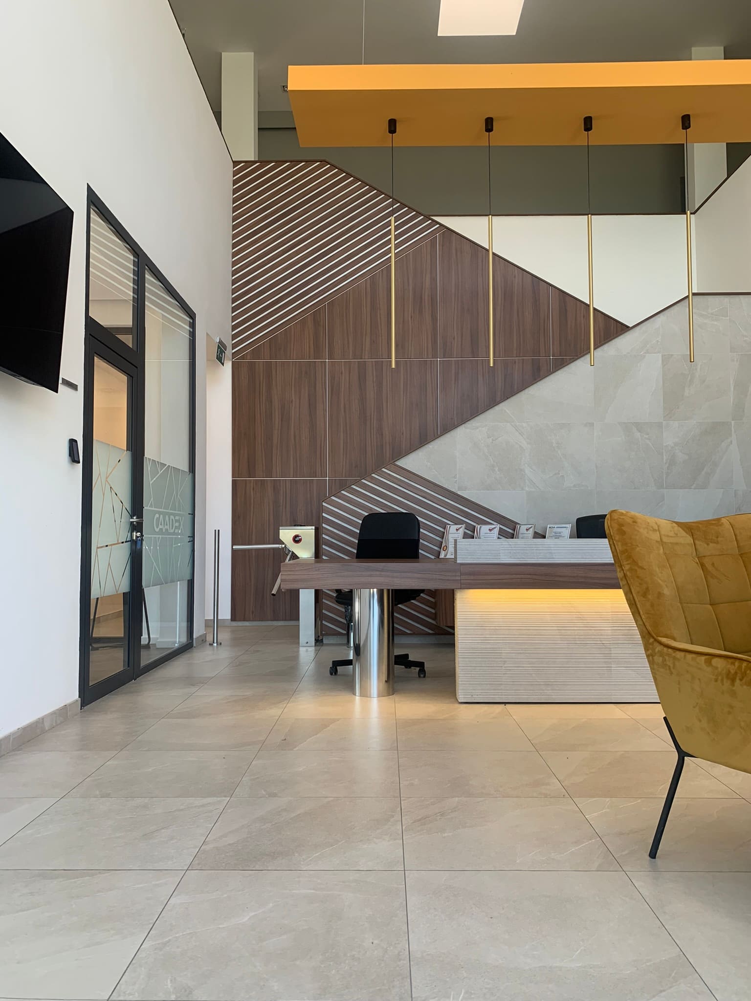
Interior architecture — Pécs. Twenty-five years of public buildings, family homes and hospitality spaces. A long-standing bond with the Art-Innova workshop.
2001 — 2026
ABOUT ME.
I have been working in interior architecture since 2001. I spent my first eight years at an interior design studio in Pécs — it was in those few years that I came to know the beauty of the profession, the structure and flow of a project, and what it really means to work as part of a team. Back then the studio also worked hand in hand with a joinery workshop, so I got to know materials and furniture construction at first hand.
After my two children were born, the studio changed direction and closed its interior architecture practice — since then I have worked freelance, running my own business from home. At the same time as the studio closed, I began working with Art-Innova, a joinery company in Komló that I consider the most professional and up-to-date workshop in the region. That was more than 12 years ago — which is where my many Komló projects come from.
Alongside a sensitivity to people's needs, the knowledge and experience I have gained over the years allow me to make the dreams of those who come to me come true — or at least to try.
My design work ranges from private commissions to commercial investments. Design is a series of decisions, complex problem-solving: bringing needs, function, aesthetics and the available budget into harmony — and coordinating the work of the architect, the fellow consultants and the contractors.
THE PROCESS.
Concept Design
A personal conversation, an interview. A precise assessment of needs, mapping and understanding the client's world and way of life.
The master plan contains the furnished floor plan with alternatives, which I develop at the very start of the design process from how the rooms work and how they relate to one another. The entire build rests on a well-functioning floor plan.
Once the layout has taken shape, I work out the spatial views in computer visualisations; where several floor plan versions are in play, I produce visualisations as early as the concept stage, because seeing the space helps the decision.
The concept design already shows how the interior will work and look, and it includes the floor finish, plasterboard, lighting and basic building services layouts, with which the client can approach the trades.
Construction Documentation Stage
I fill the approved concept design with technical content — demolition, construction, finishes, lighting and bespoke furniture drawings, and details — so that it can be built unambiguously by the tradespeople. At this stage I work closely with the fellow consultants: the building services engineer and the electrical designer. As the designer I have a complete overview of the whole process and can handle the building in its full context.
In parallel with developing the concept design, we define the fine details together with the client: we select the finishes and the lighting, devise the bespoke furniture and fix the use of materials. I give the proposed surfaces, finishes, fittings, sanitaryware, lights and off-the-shelf furniture a specification reference — these also form part of the design. This completes the construction documentation, which is then printed, including the specification schedule.
Construction · Procurement · Project Follow-up
I do not work with a fixed construction team — the client brings the trades; when it comes to choosing joiners, I work with a wider range of references.
My offer includes consultations before the drawings are handed over, a design briefing coordinated with the trades after handover, and my personal involvement in any purchasing in Pécs. Depending on the client's needs, I support the build on site by answering questions as they arise and by checking that the technical content and quality are delivered. But I do not act as site manager.