I.
◉ ANNO 2022
◉ SIKONDA · BARANYA
◉ LAKE SIKONDA
◉ CAFÉ
ZÖLD BÉKA
· GUESTHOUSE & CAFÉ
“The arched passageway is the heart of the guesthouse. The deep green ceramic ties it to nature, the form to tradition.”
A distinctive guesthouse that had long stood empty, set in wonderful natural surroundings on the shore of Lake Sikonda. The four-storey building underwent a complete renovation and modernisation. I was asked to envision and design a café on the ground floor — something the area had been missing until now. The house accommodates 32 guests across three different room types, and every terrace enjoys a beautiful panoramic view over the picturesque lake. It is well suited to tour groups and groups of friends alike.
II
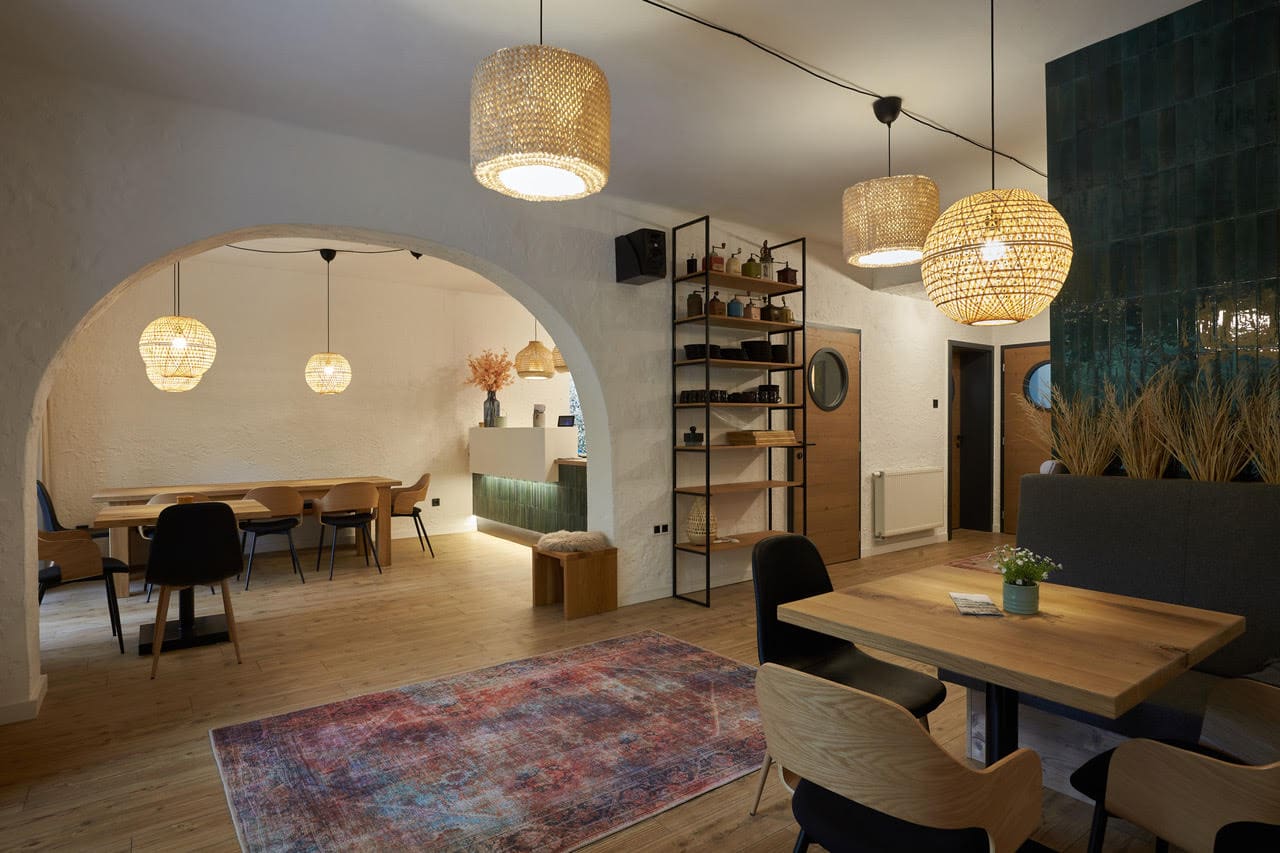
FRAME II · CAFÉ · ARCH
“The arched passageway is the heart of the guesthouse. The deep green ceramic ties it to nature, the form to tradition.”
III
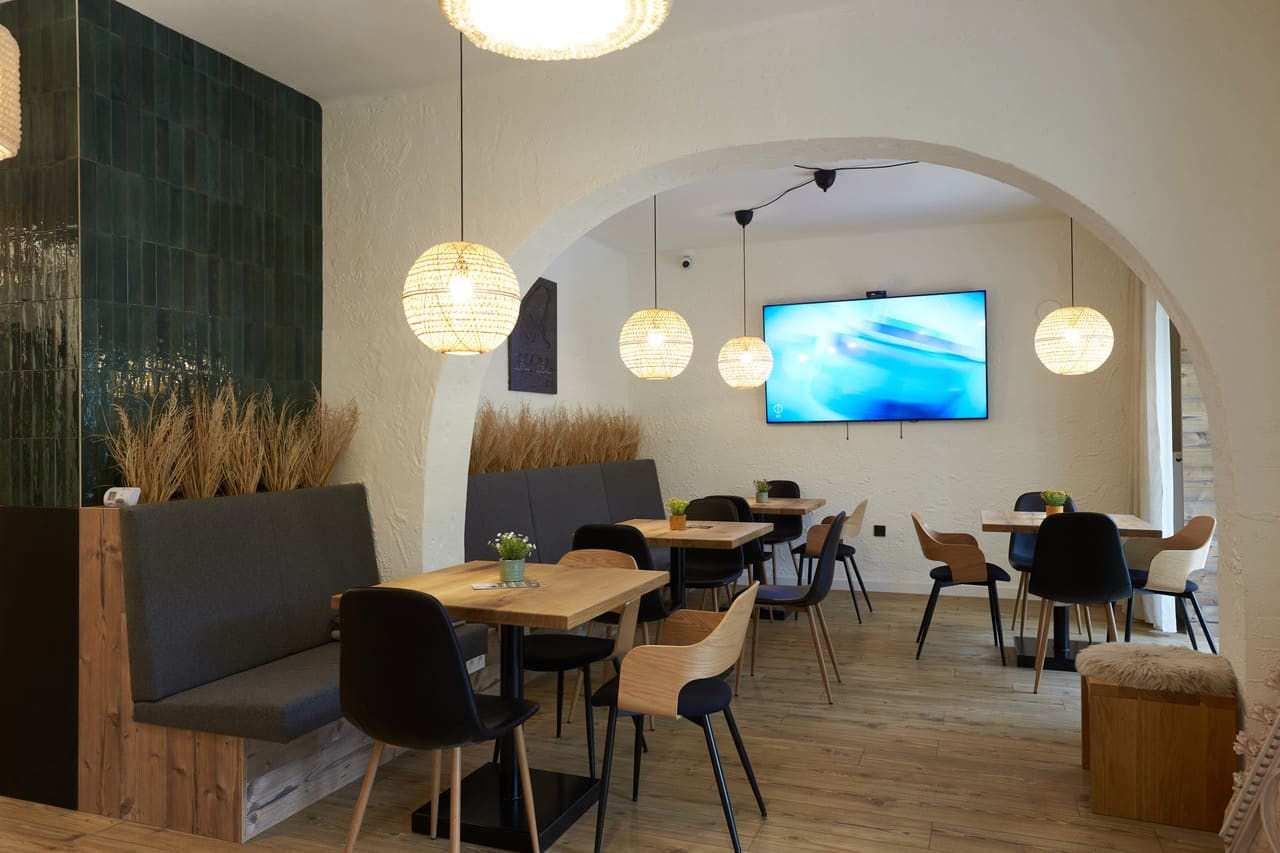
FRAME III · CAFÉ · COMMUNAL AREA
“A café by day, a breakfast room for overnight guests in the morning, and a communal space.”
IV
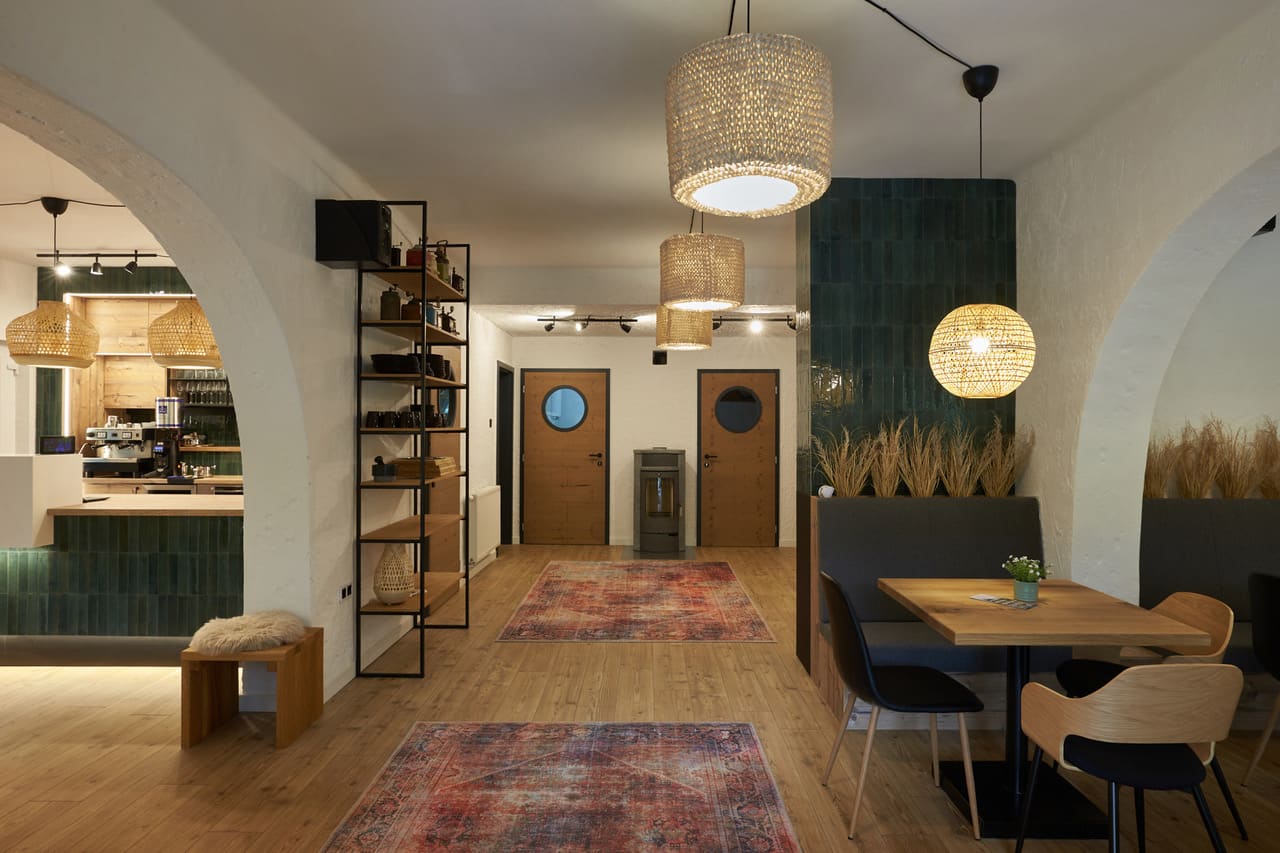
FRAME IV · ARCHES
V
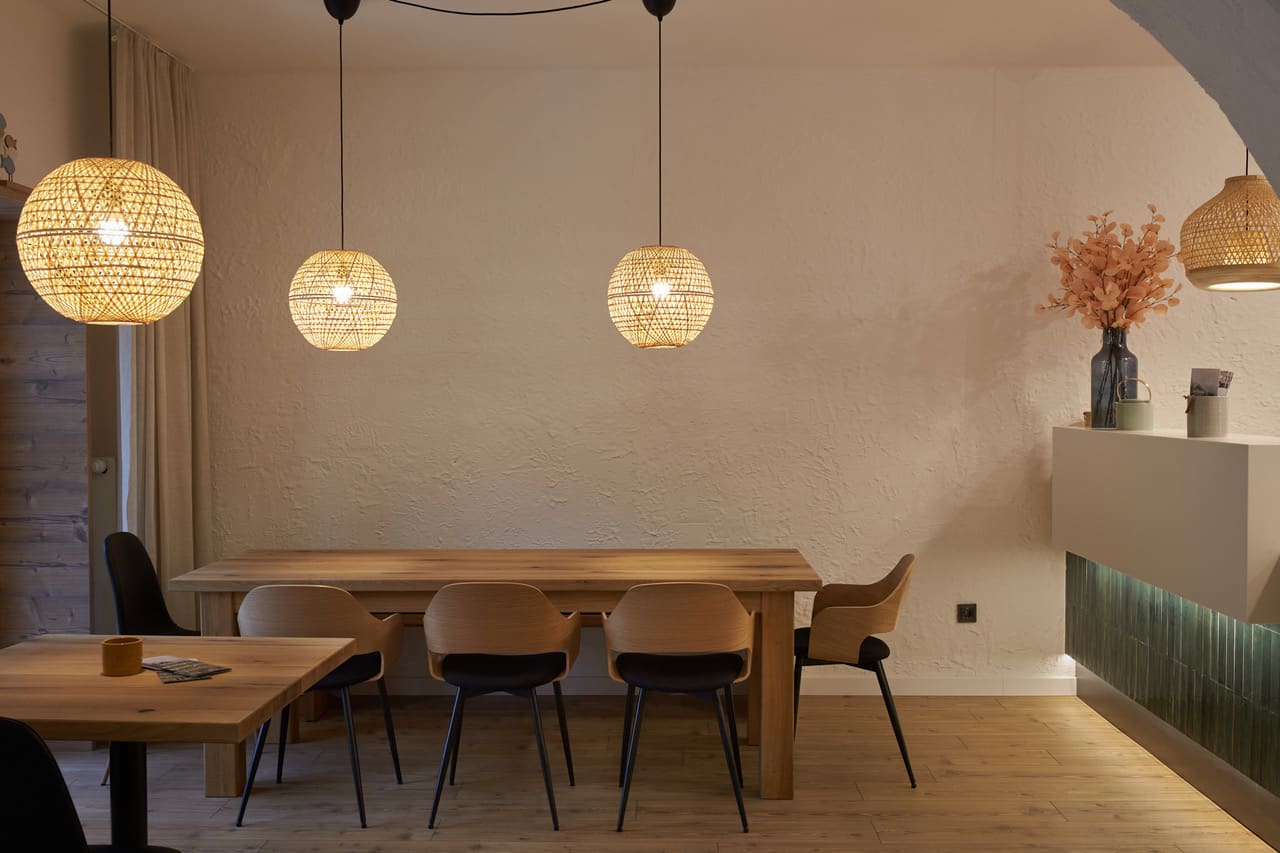
FRAME V · DINING TABLE · COUNTER DETAIL
“The texture of the wall reinforces the traces of the hand throughout the house, and the woven materials of the lights are no accident either. Oak and natural textures dominate. Guests can feel it: this is not a hotel, it is a home.”
VI
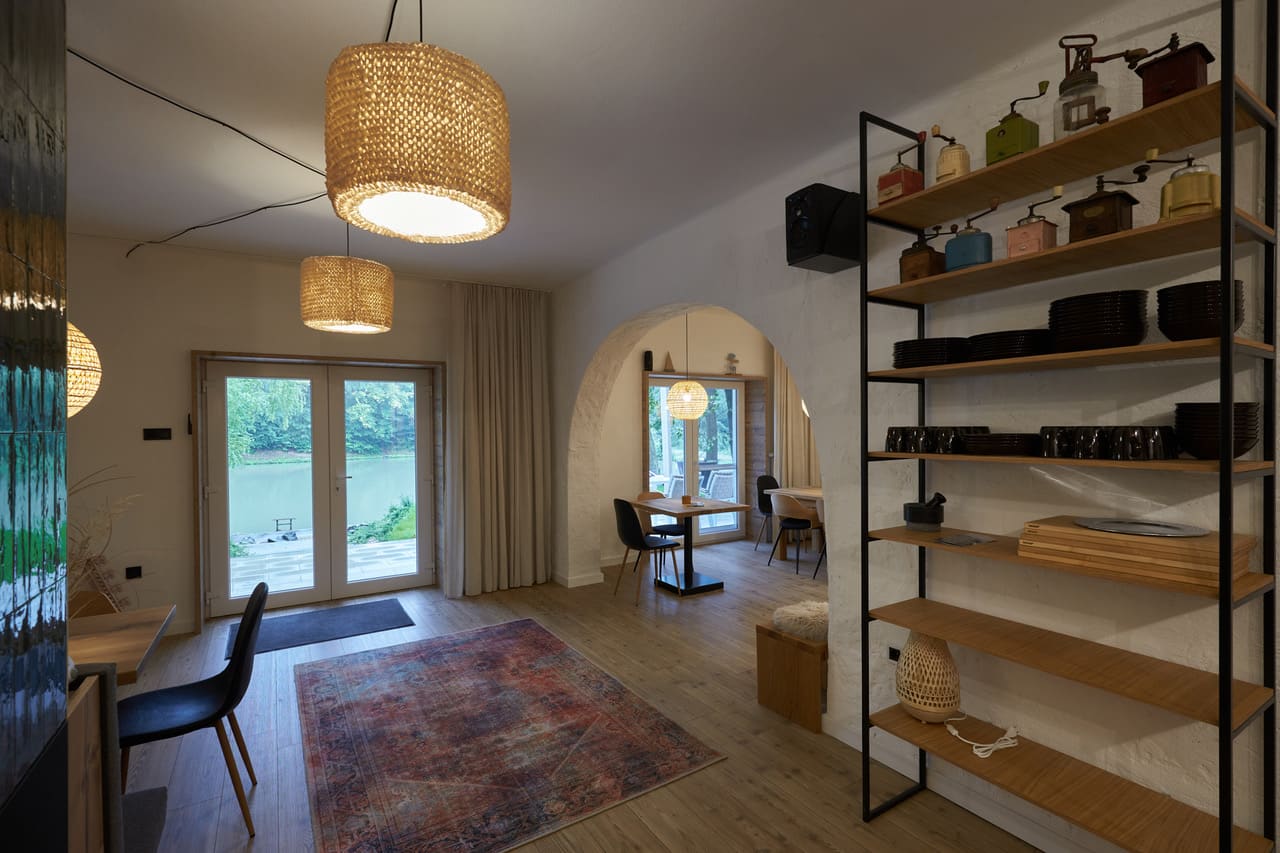
FRAME VI · VIEW · LAKE SIKONDA
“In Sikonda, nature is the first guest. The house respects it rather than competing with it.”
VII
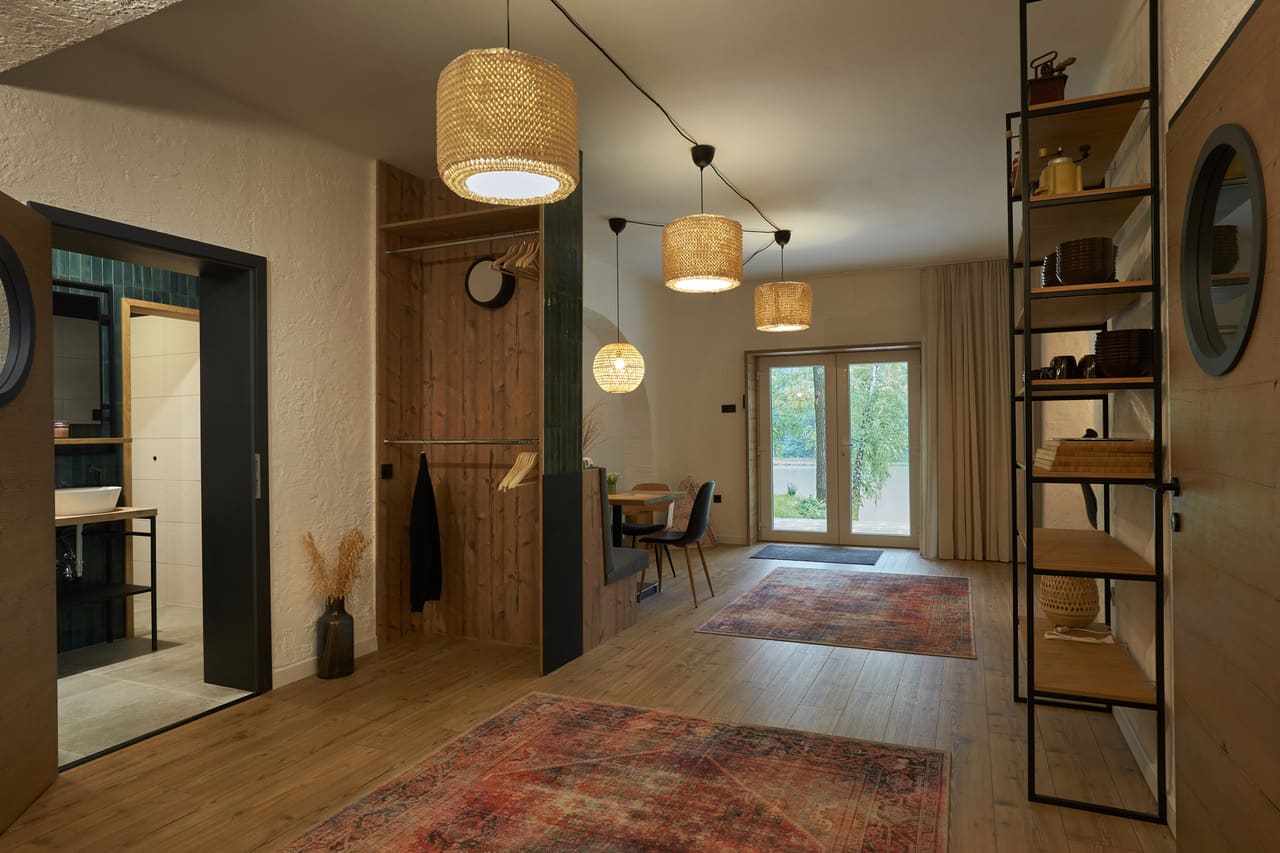
FRAME VII · WASHROOMS · CLOAKROOM
VIII
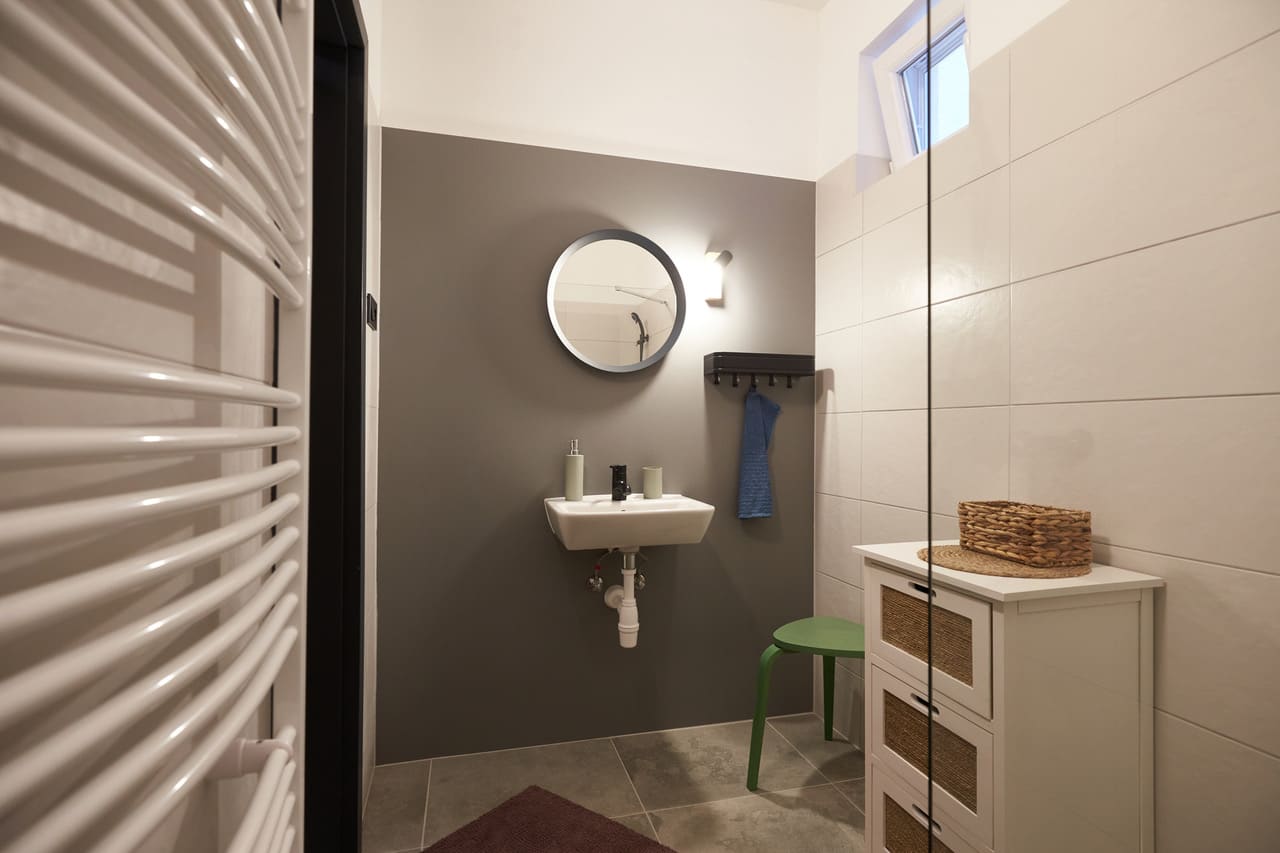
FRAME VIII · BATHROOM CONCEPT
“The bathroom is quiet — the character does its work in the shared spaces. The small green stool echoes the concept, softly.”
IX
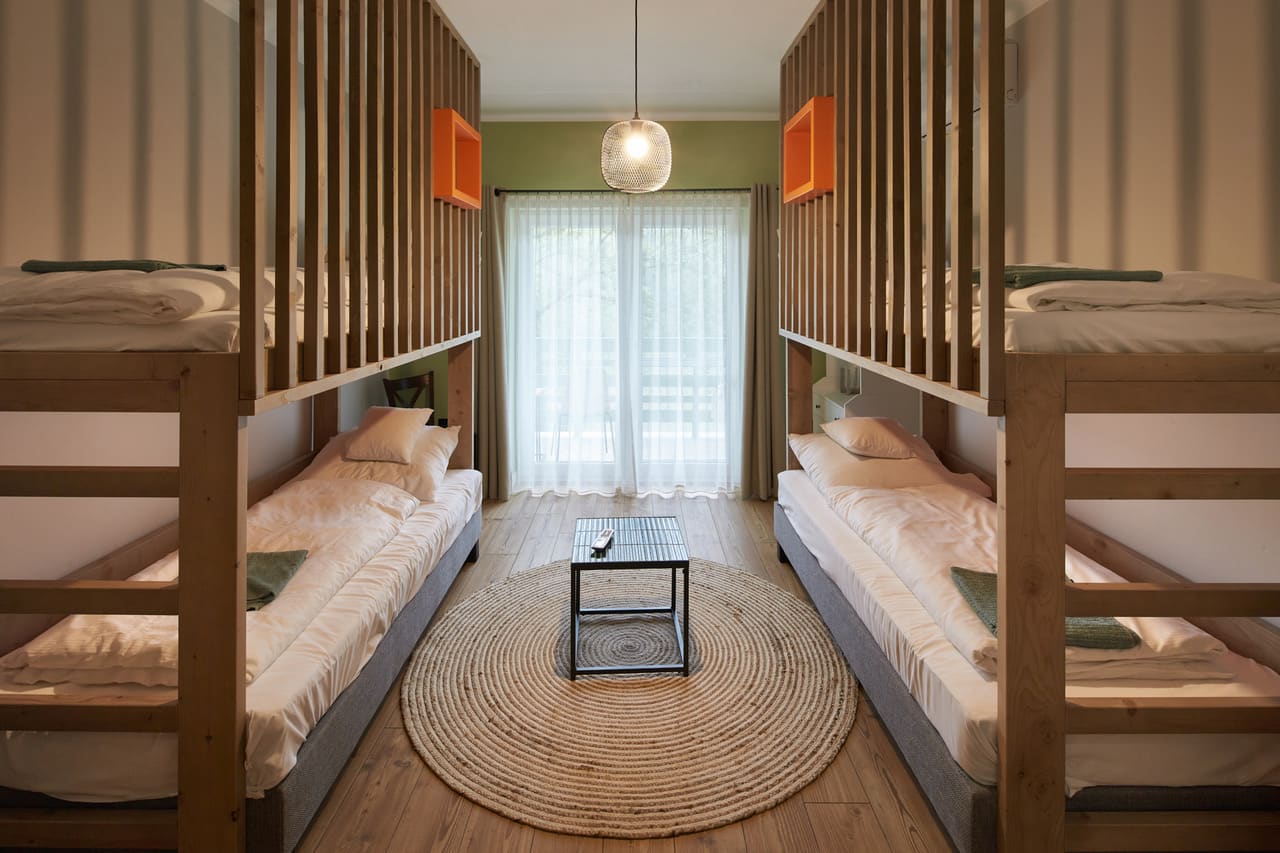
FRAME IX · ROOM CONCEPT
“An example layout for a four-bed room. The character is more that of a hostel — suited to school classes and tour groups.”
X
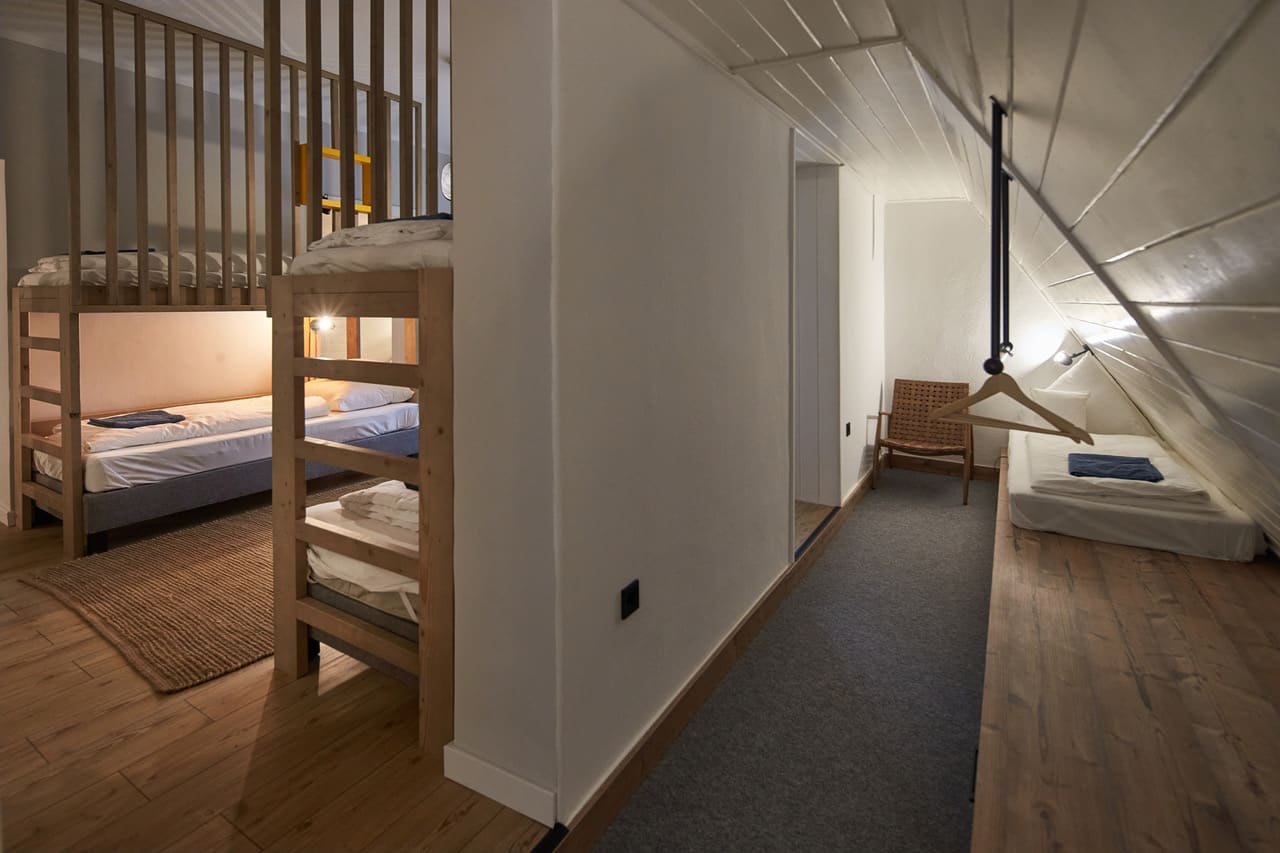
FRAME X · ROOM CONCEPT · PITCHED ROOF
“Eight sleeping places: 4 in the middle, plus 2 more on each side under the pitched roof, in a more relaxed arrangement.”
XI
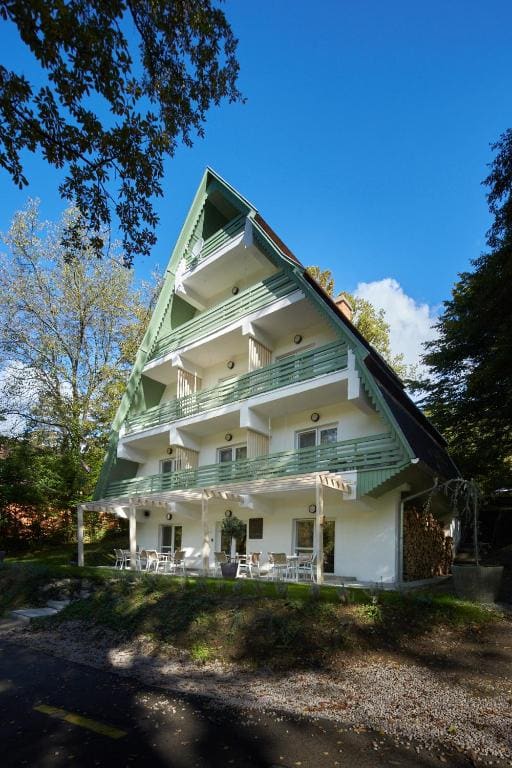
FRAME XI / XII · CLOSING · FAÇADE
“From the outside, a distinctive guesthouse.”
THE END · END SLATE · MATERIALS & CREDITS
ZÖLD BÉKA ·
2022
MATERIALS
- deep green Equipe tiles
- rough-textured limewashed wall
- natural oak, white, green
CREW
- designer · CZINEGE ALEXANDRA
- furniture manufacturing · ART-INNOVA KFT
- photography · PESTI ANDRÁS
- year · 2022
- location · SIKONDA · BARANYA